Refurbishment
& renovation
Kitchens, bathrooms, attic conversions and whole-home improvements. Bring tired spaces back to life with a finish that feels right for your home.
Discuss a renovation
BATH · BRISTOL · SURROUNDING AREAS
Thoughtful renovations, skilled building work and the details that make a house your home.
Tell us about your project
01 / OUR EXPERTISE
From improving a single room to reworking your home, Davies & King brings building and electrical expertise together.
Kitchens, bathrooms, attic conversions and whole-home improvements. Bring tired spaces back to life with a finish that feels right for your home.
Discuss a renovationCreate room to grow. Extensions, wall removals and structural alterations to make more of the space you have.
Talk through your plansFull rewires, consumer unit upgrades, lighting, solar PV and battery storage. Electrical expertise for your renovation and your home’s energy needs.
Ask about electrical work02 / SELECTED WORK
A closer look at our work, from period interiors to extensions and structural construction.
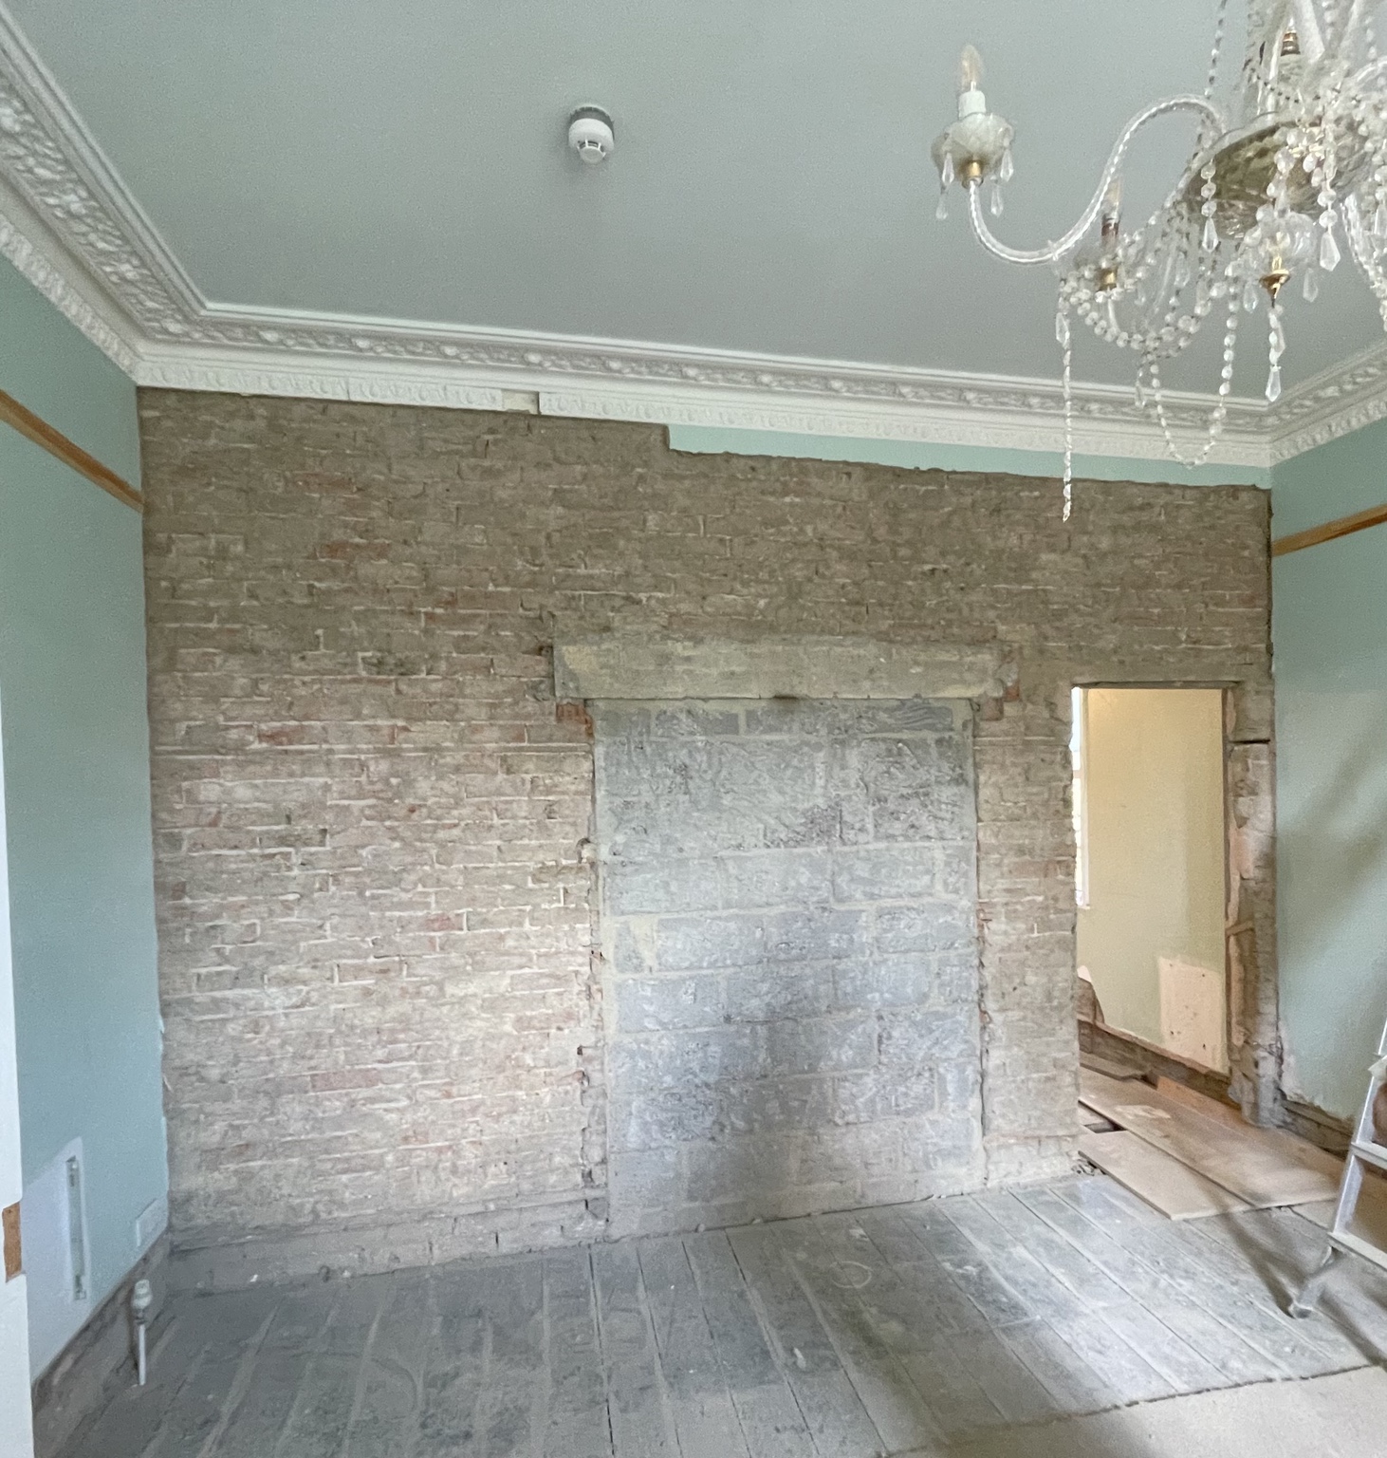
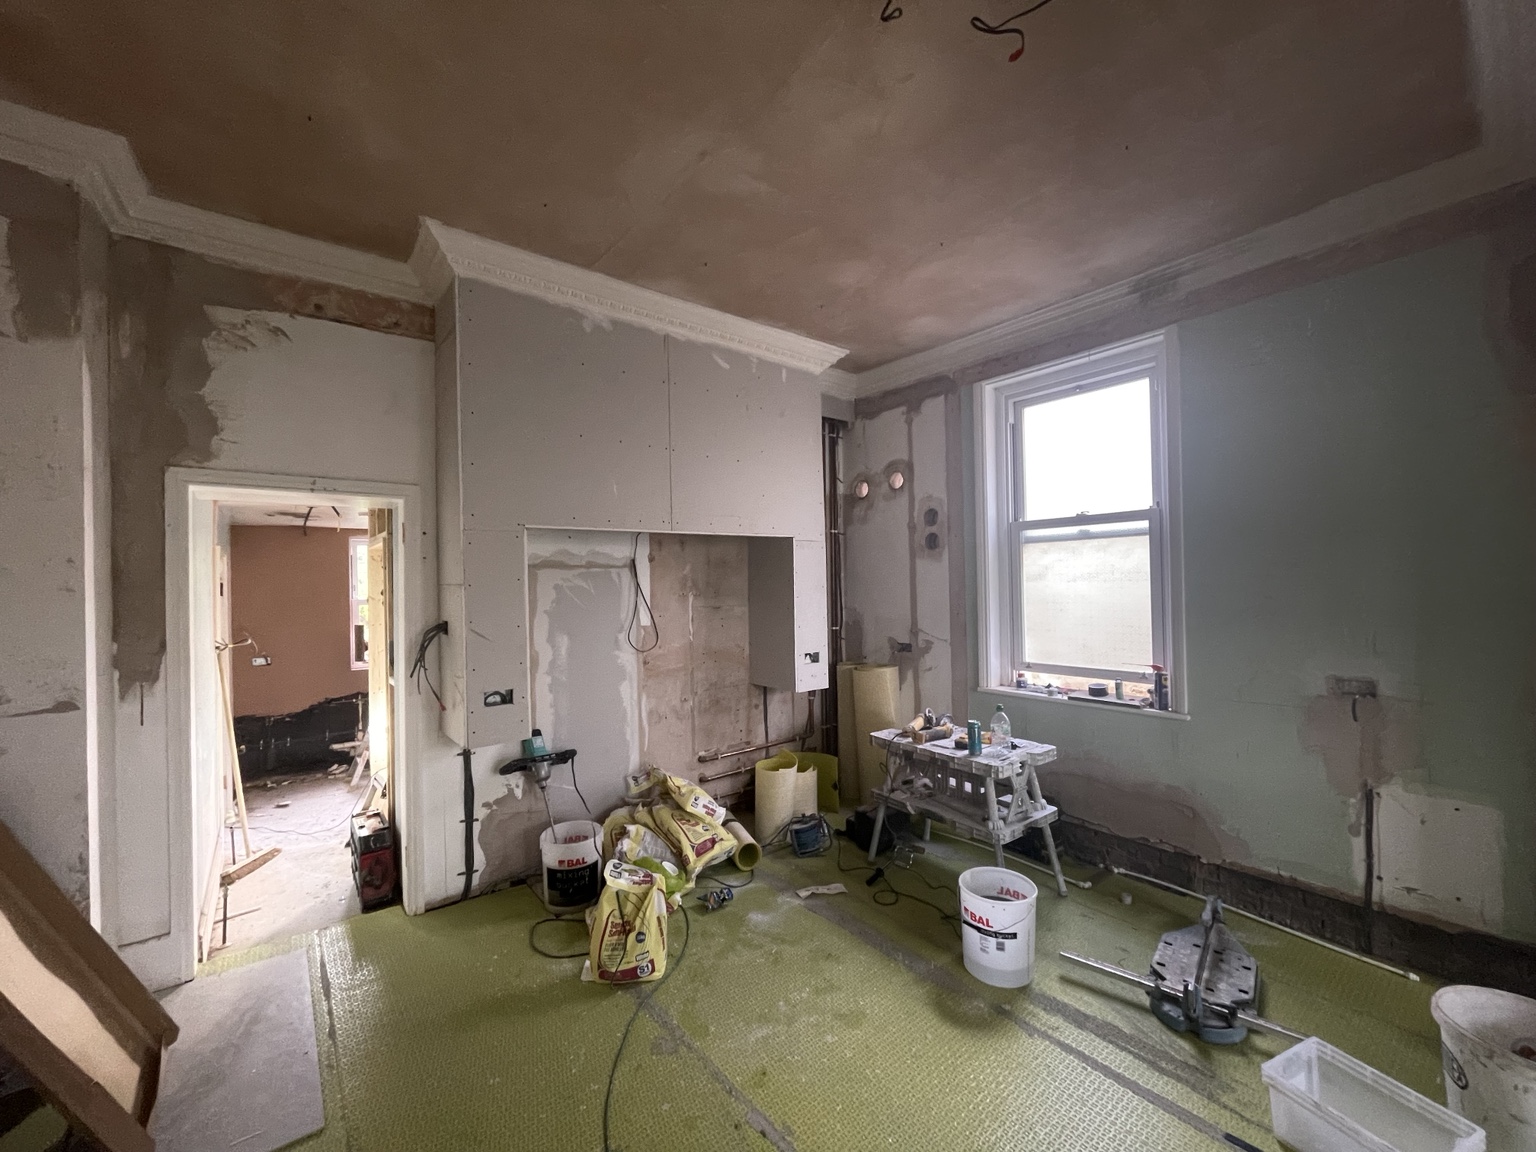
KITCHEN & STRUCTURAL ALTERATIONS
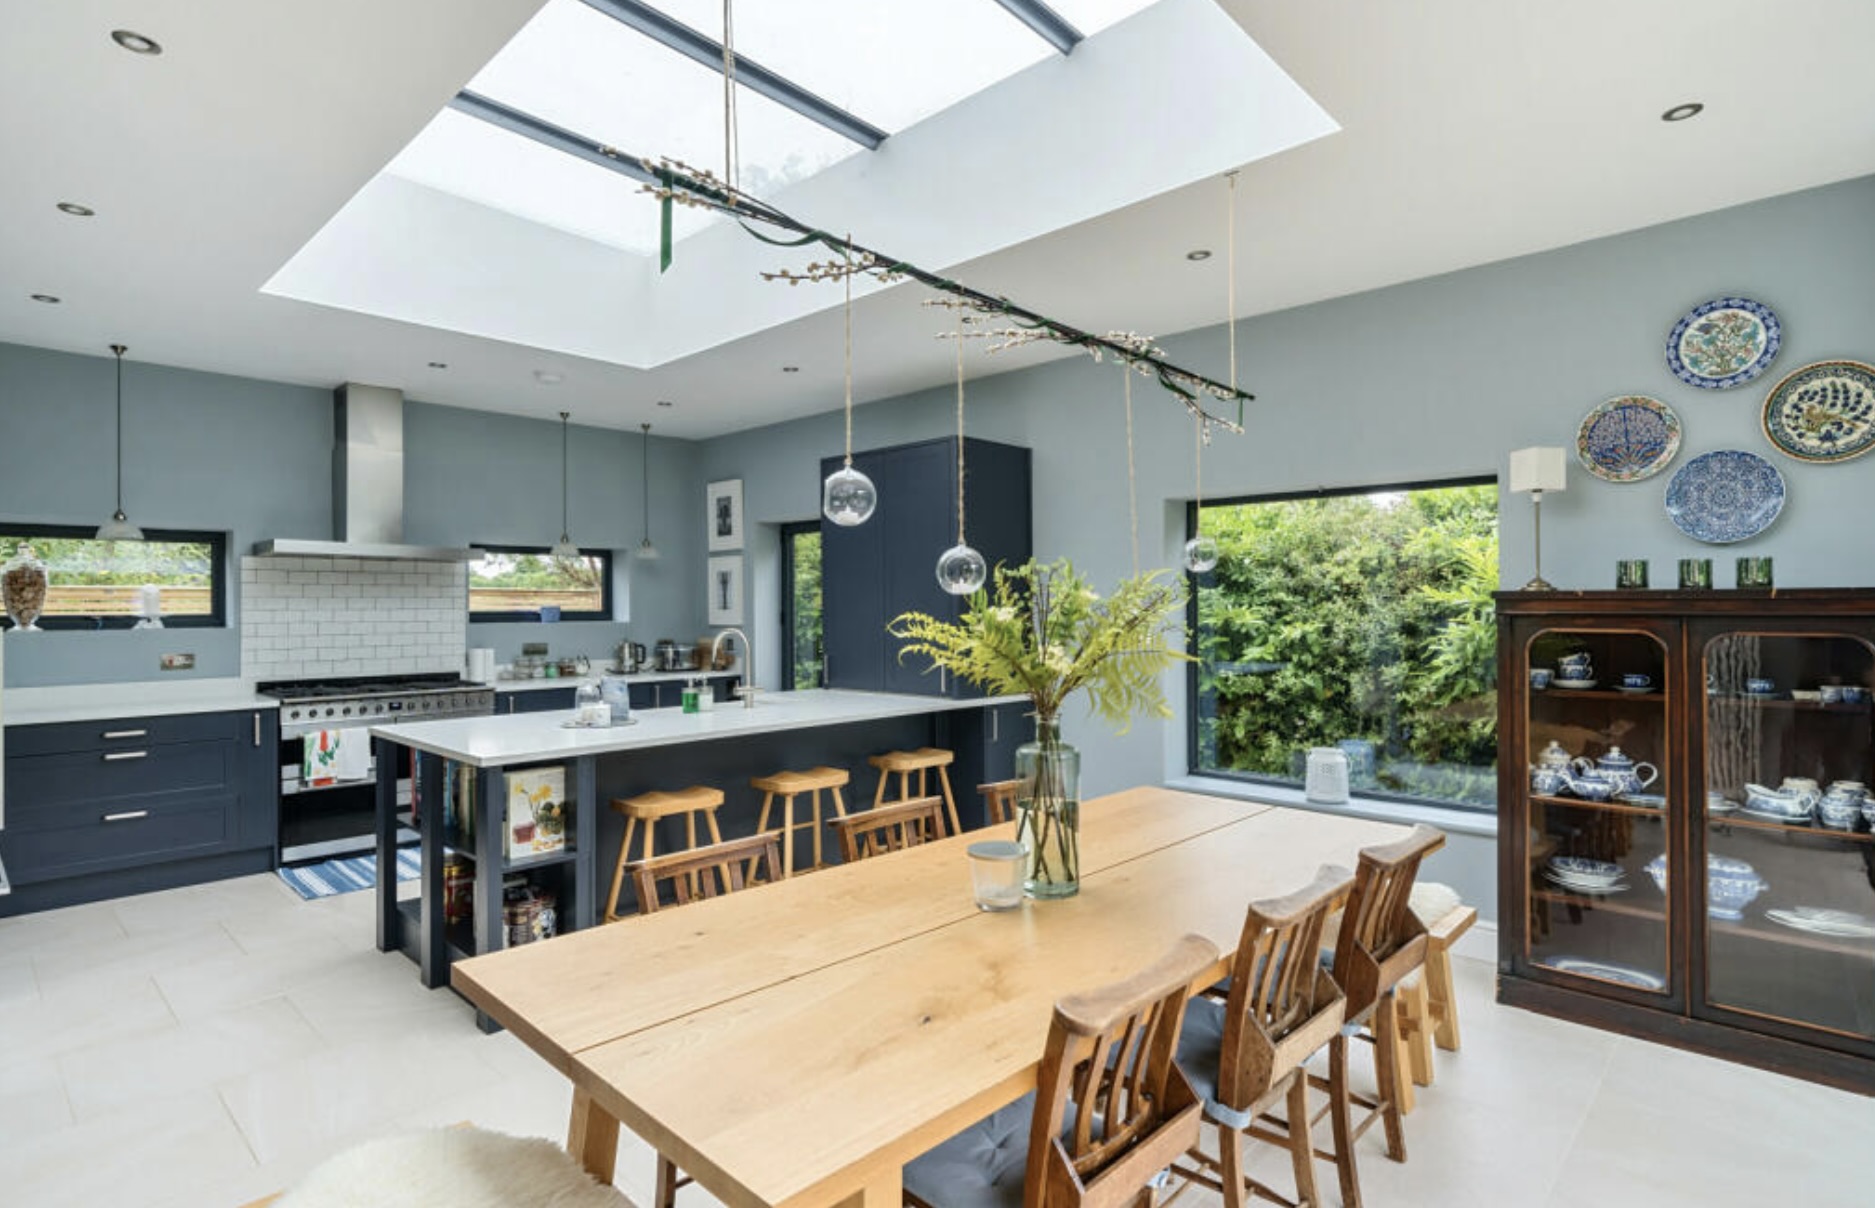
Structural wall removal and steel installation opened up the space for a kitchen and dining room, with shaker cabinetry, a generous island and original period details.
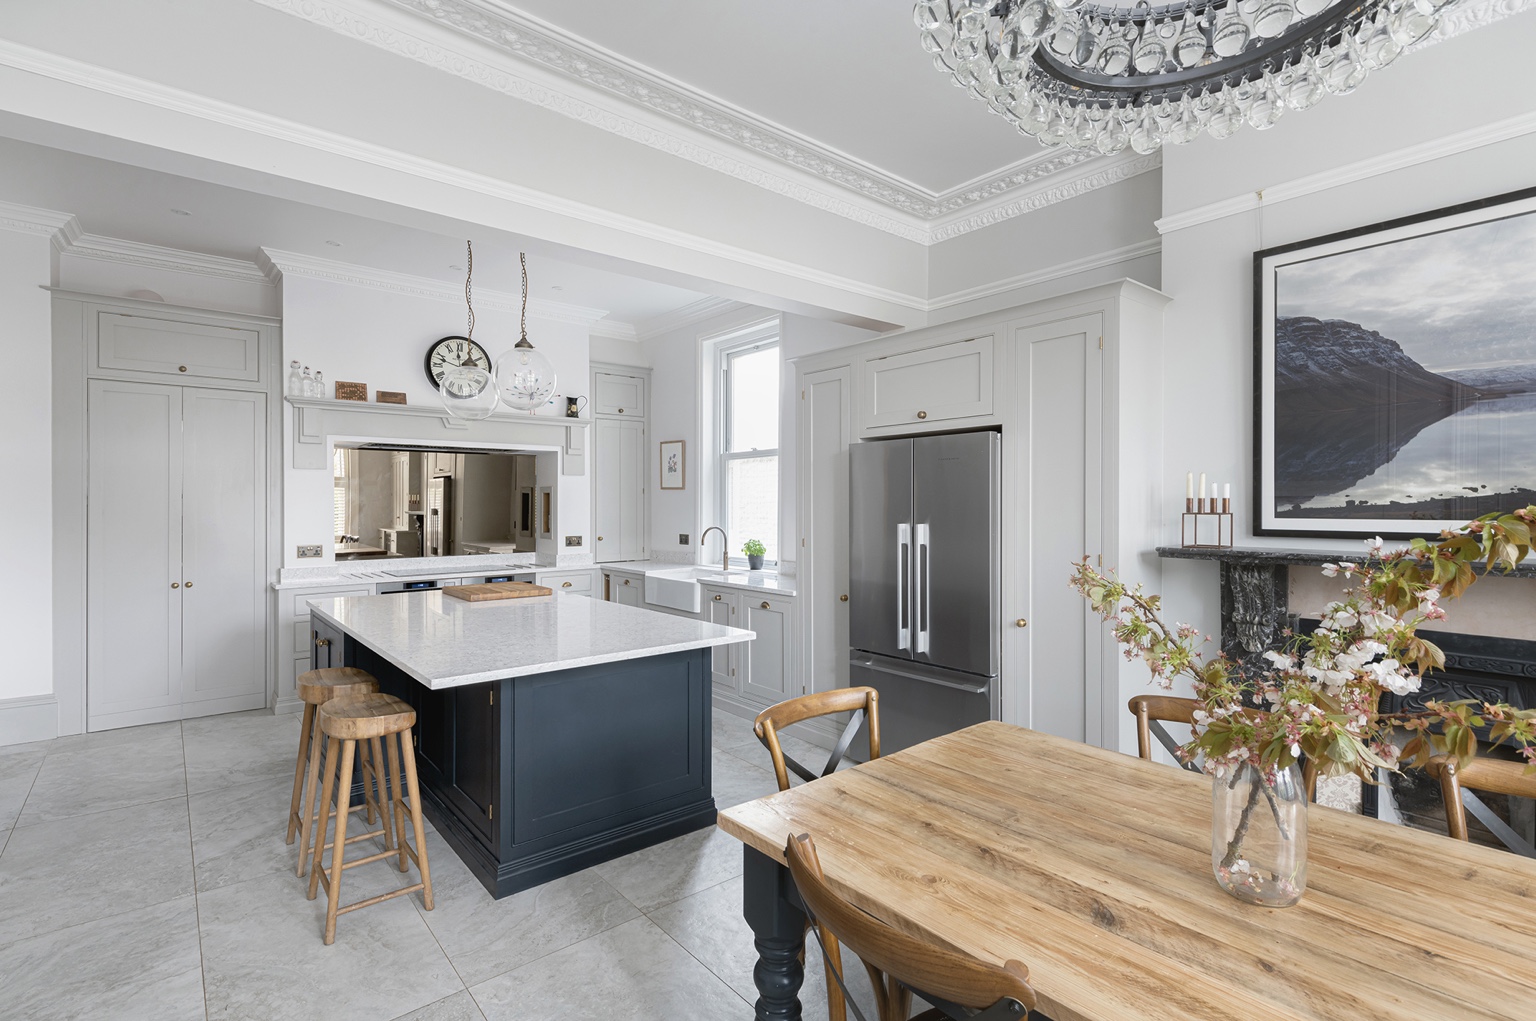
Finished kitchen photography: Pete Helme Photography
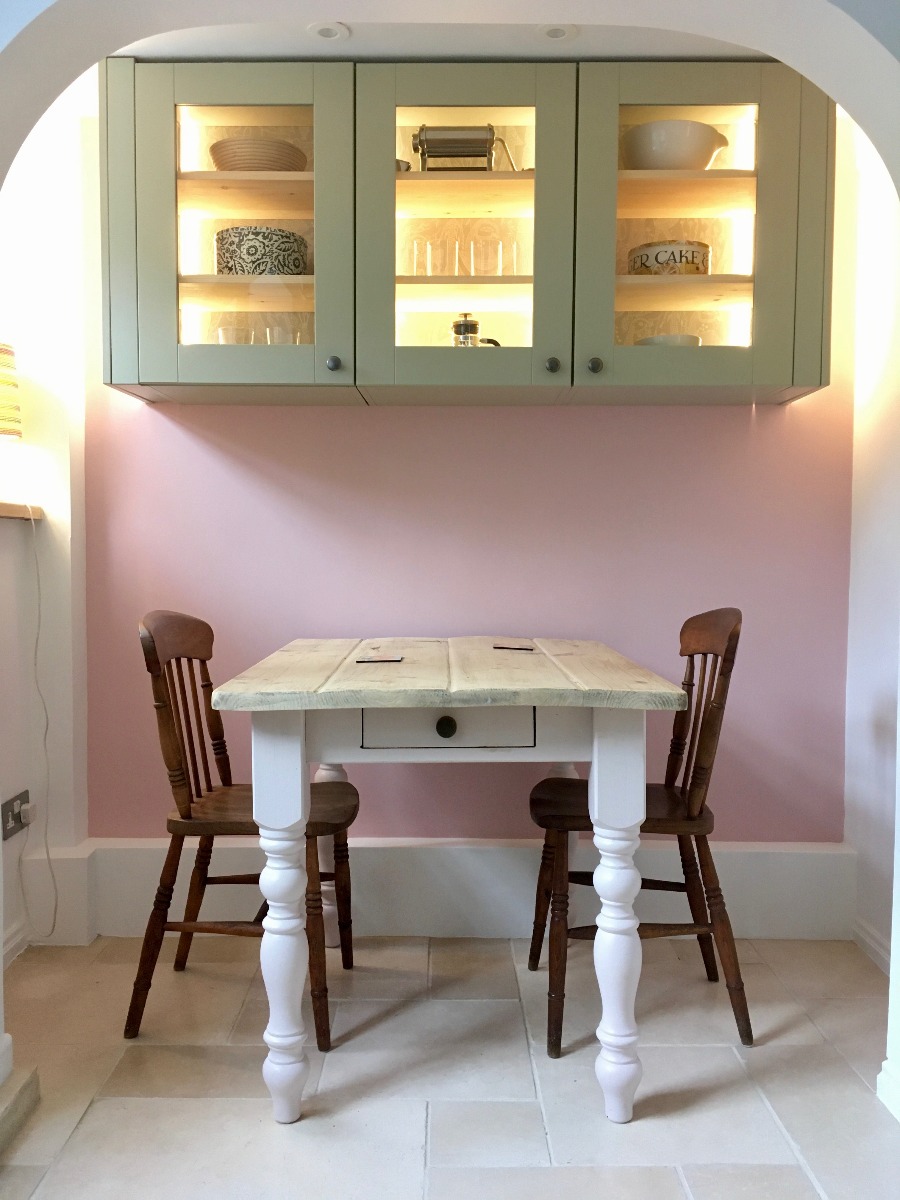
KITCHEN RENOVATION
Glazed cabinets and warm shelf lighting make a feature of this dining nook, with soft colour and natural textures bringing the space together.
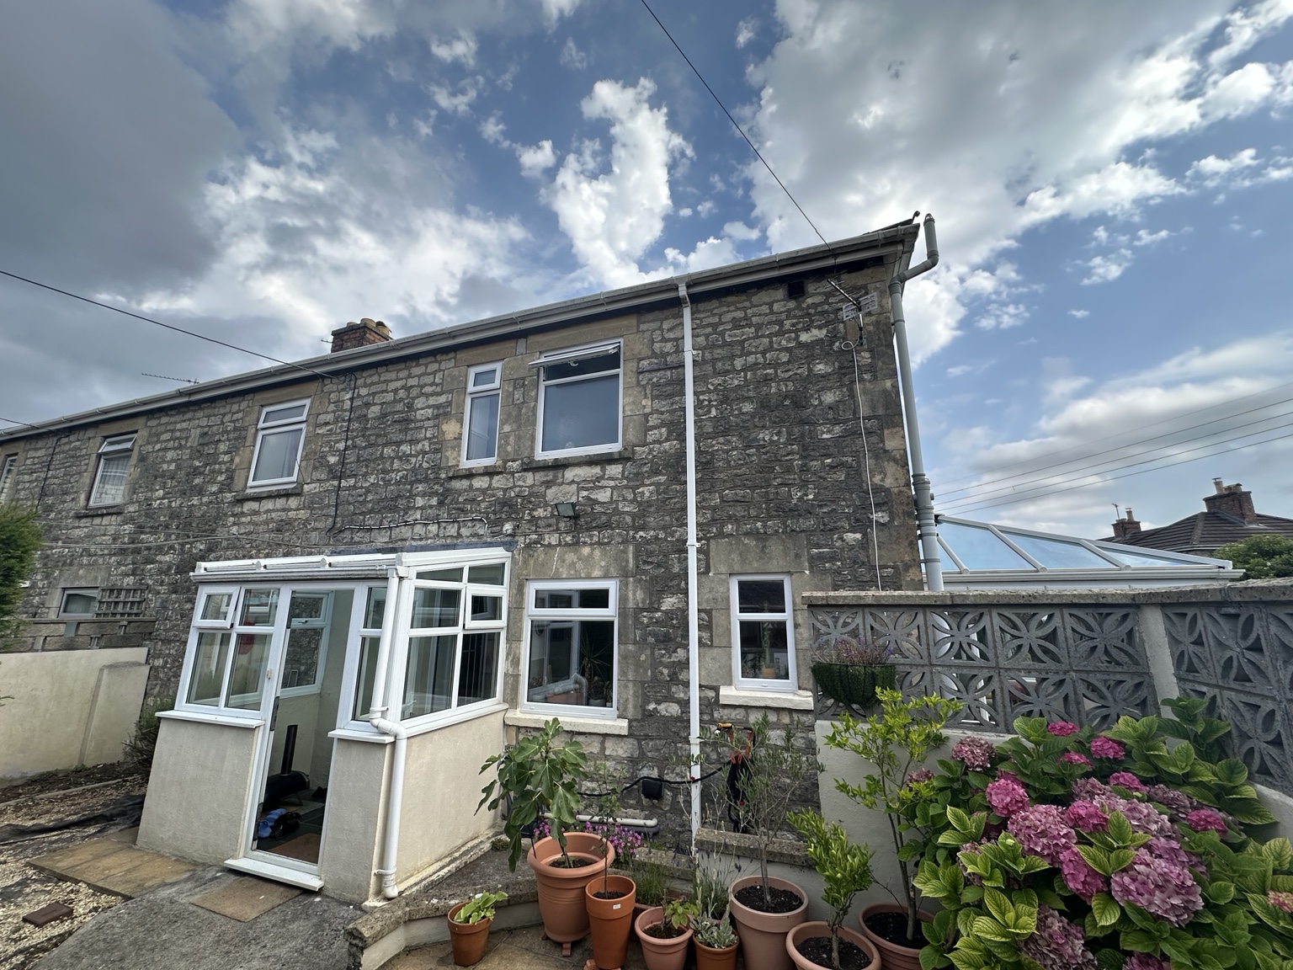
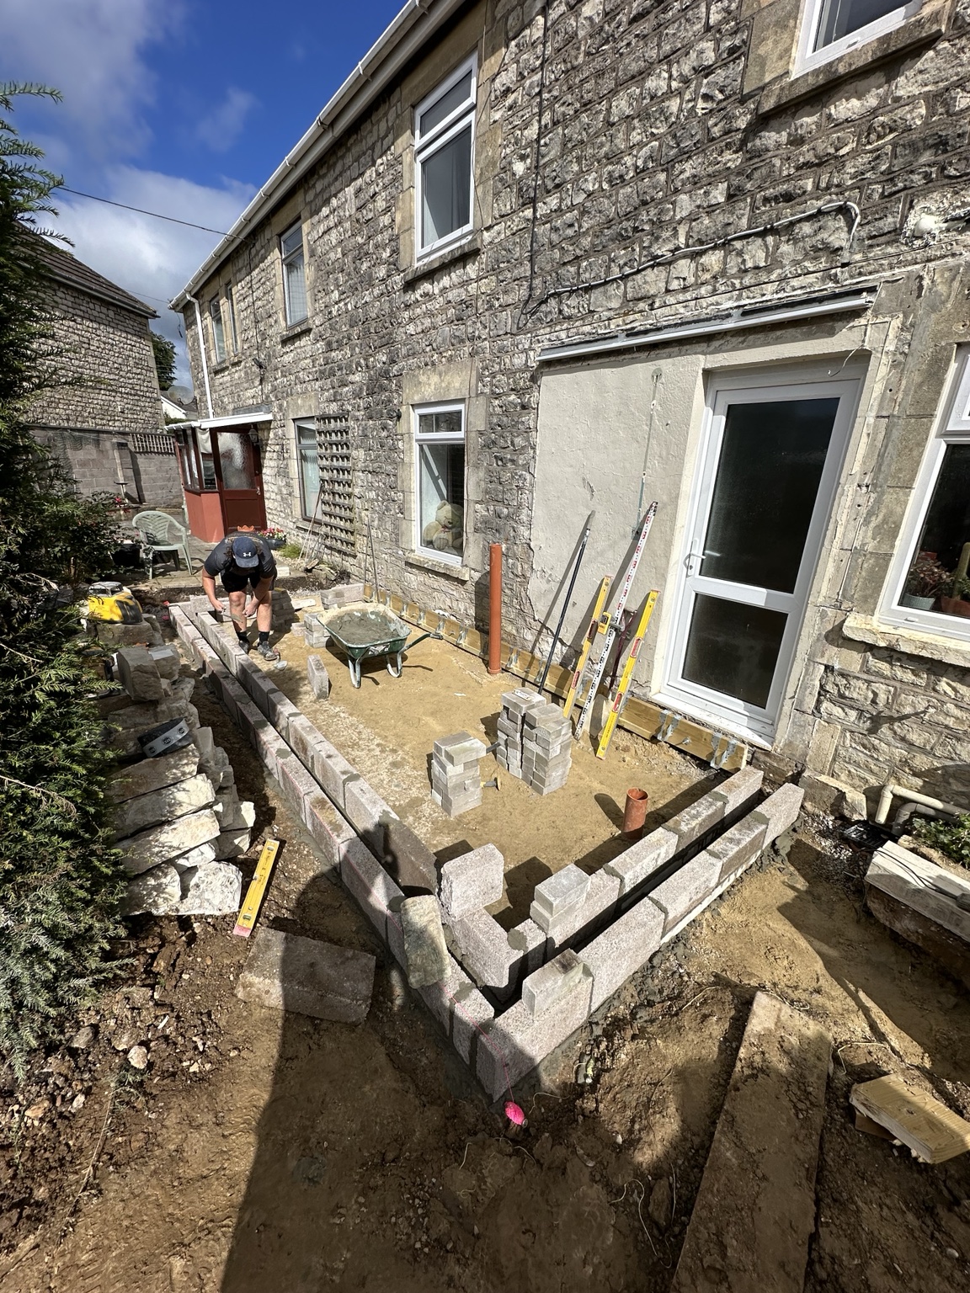
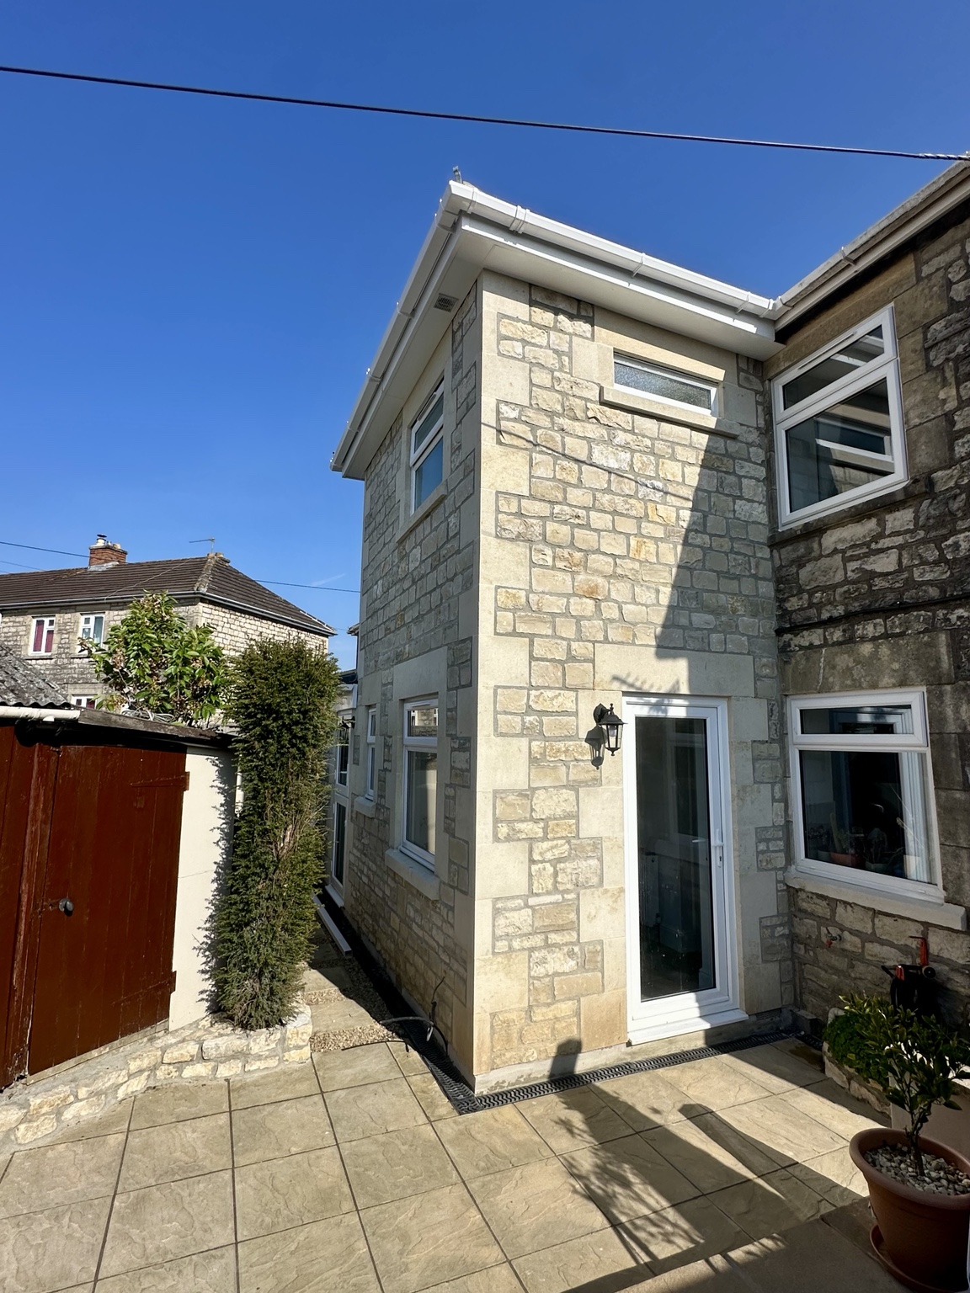
EXTENSION
From the original porch and early blockwork to a two-storey extension finished in stone.
RENOVATION · ATTIC CONVERSION · FULL REWIRE
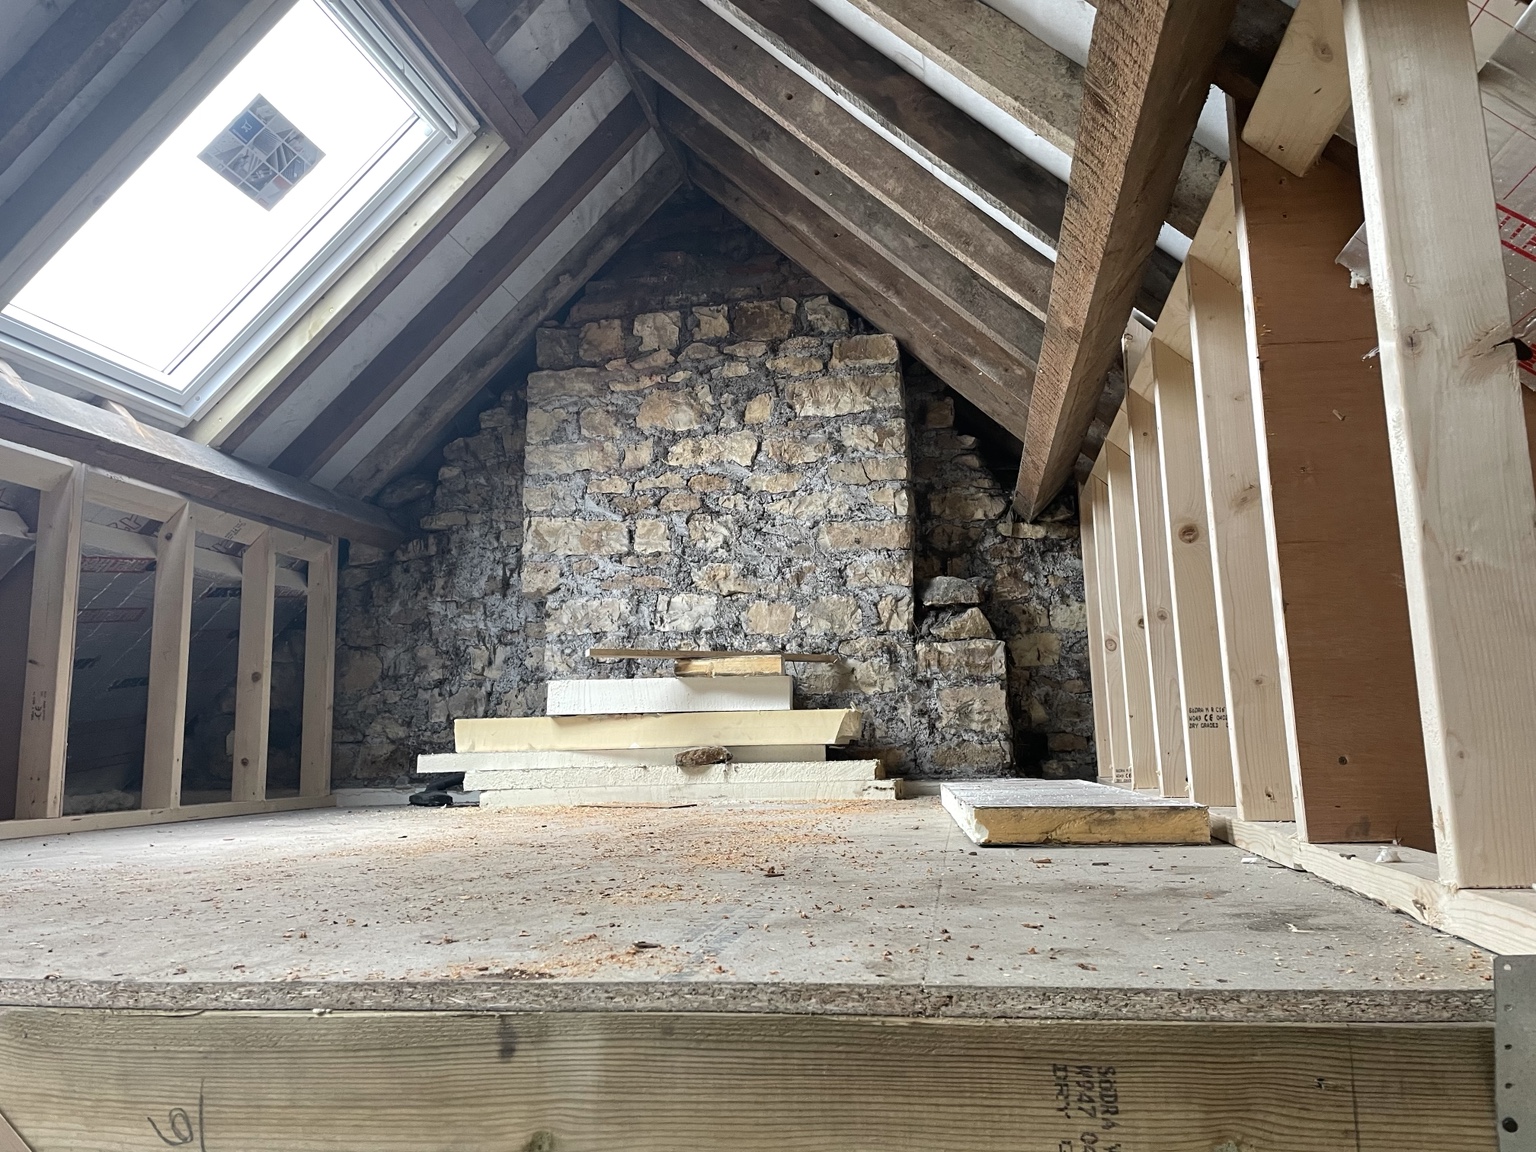
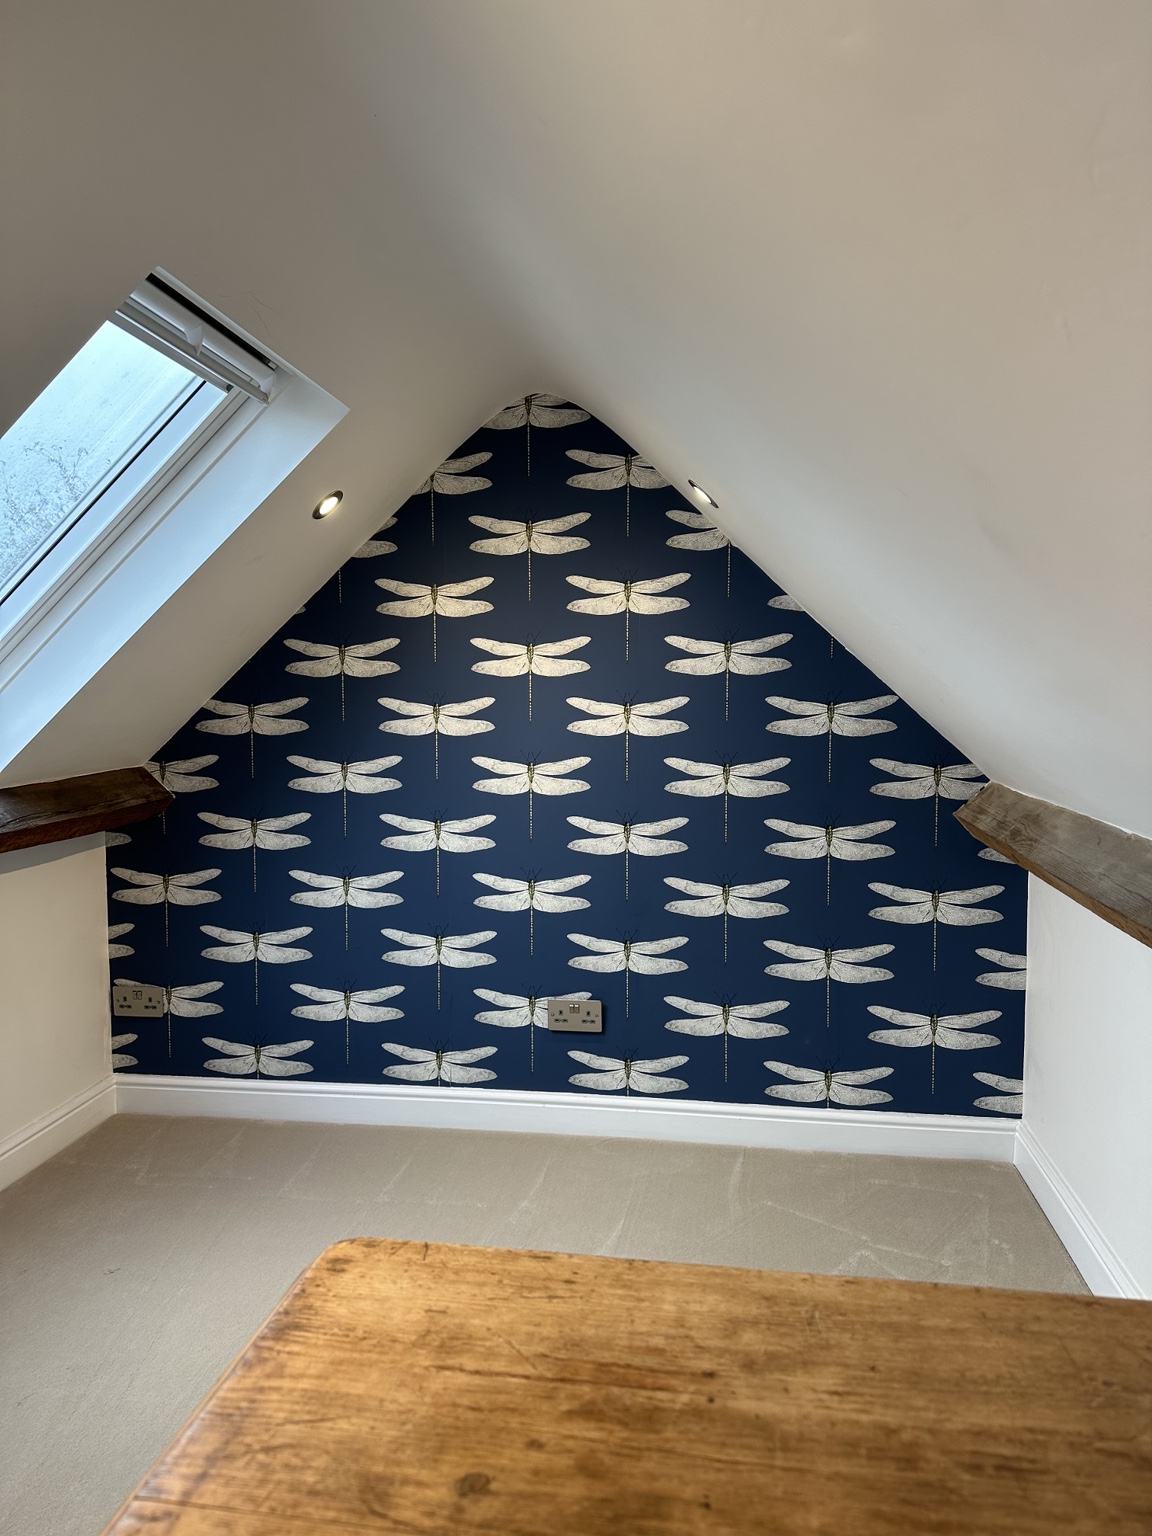
Internal renovation and remodelling throughout, an attic conversion and a full rewire. Light-filled living spaces below, with a new use for the roof space above.
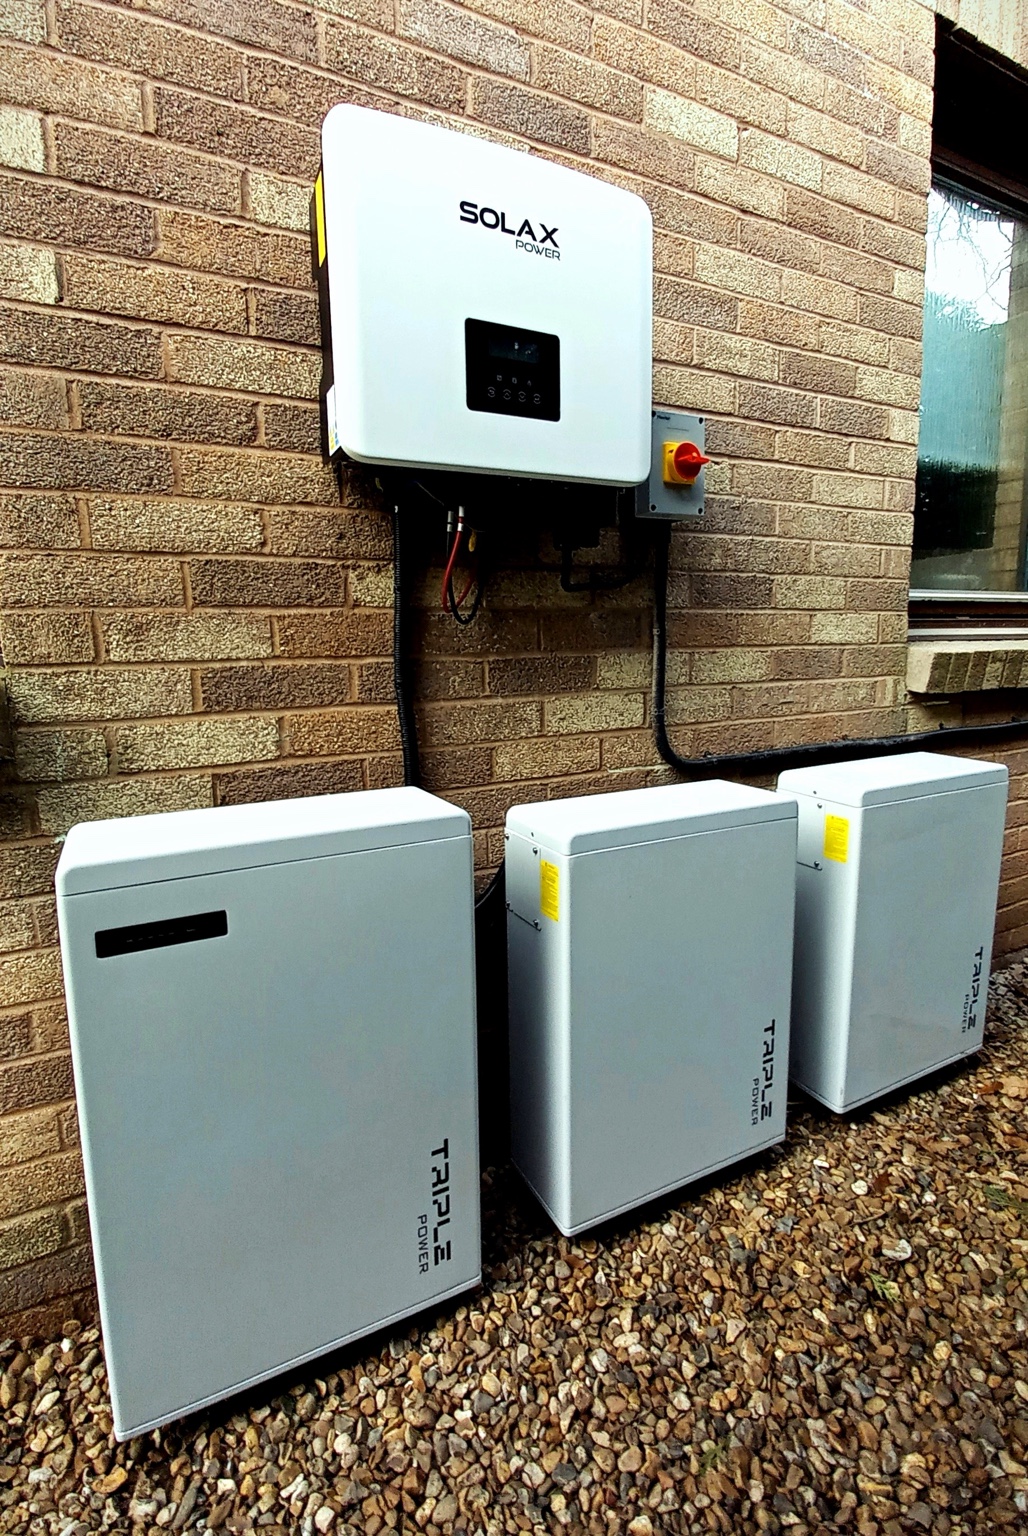
SOLAR PV & BATTERY STORAGE
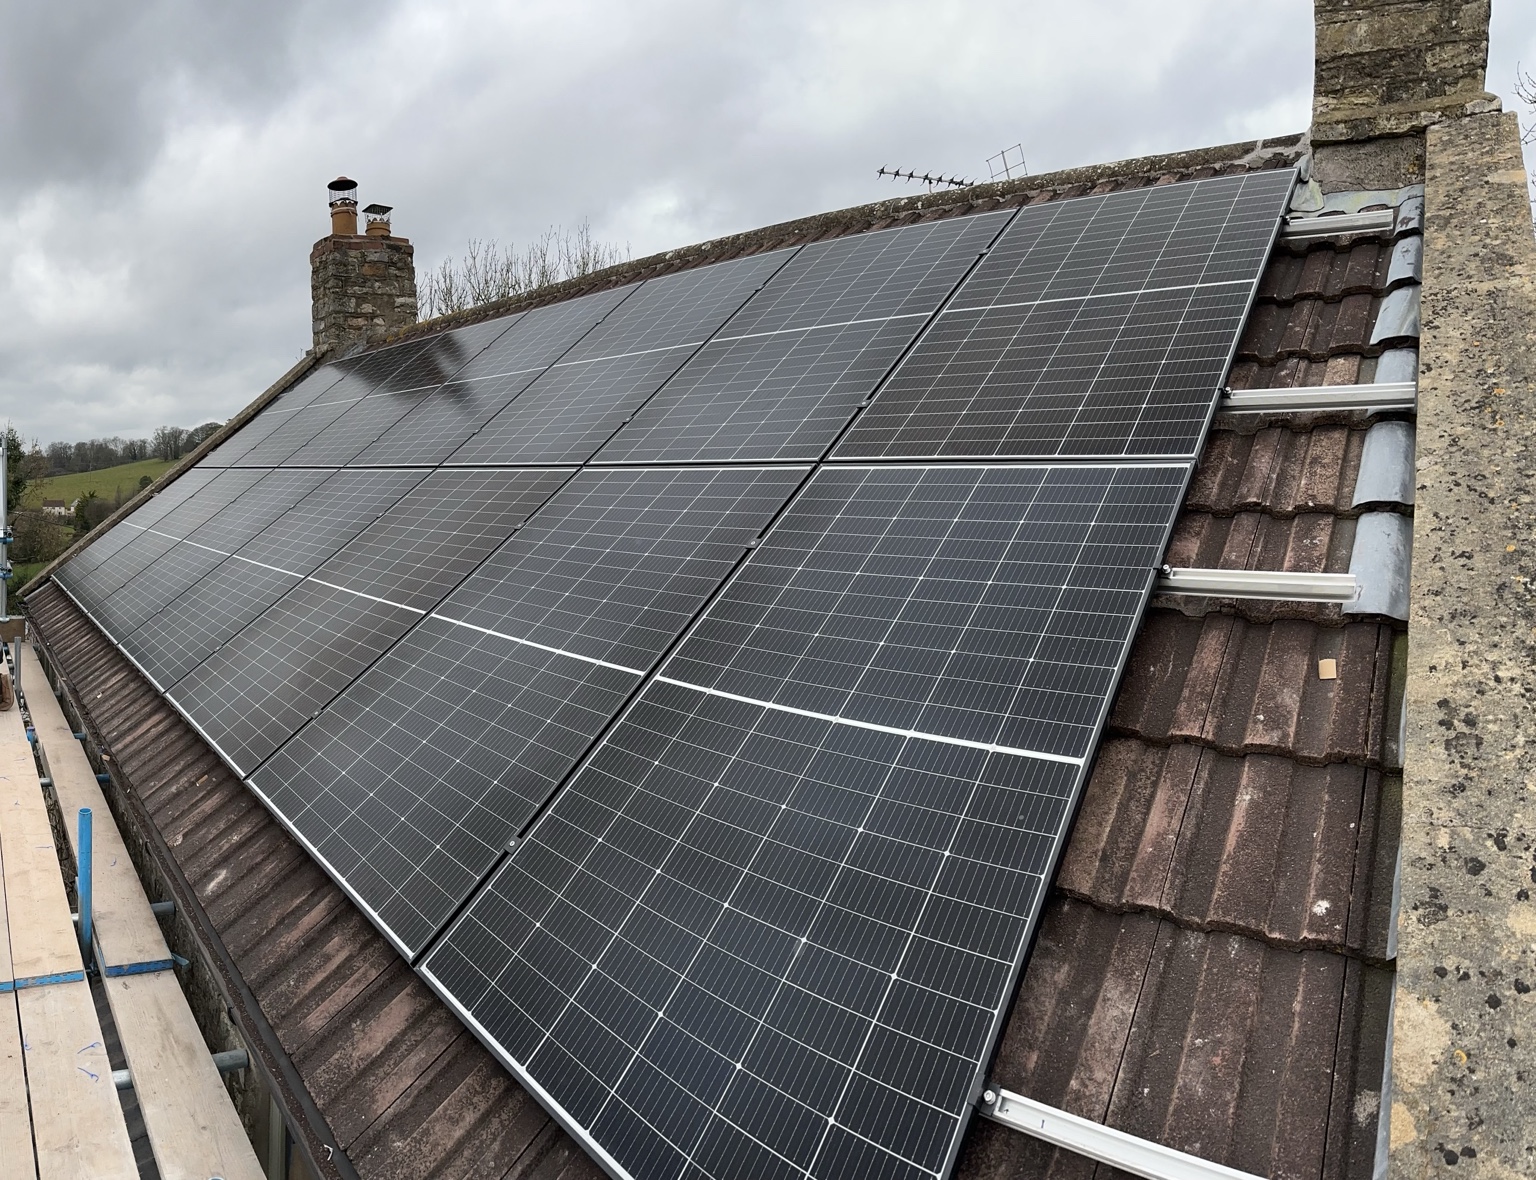
Examples of our rooftop solar and home battery installations, bringing renewable energy into the home.
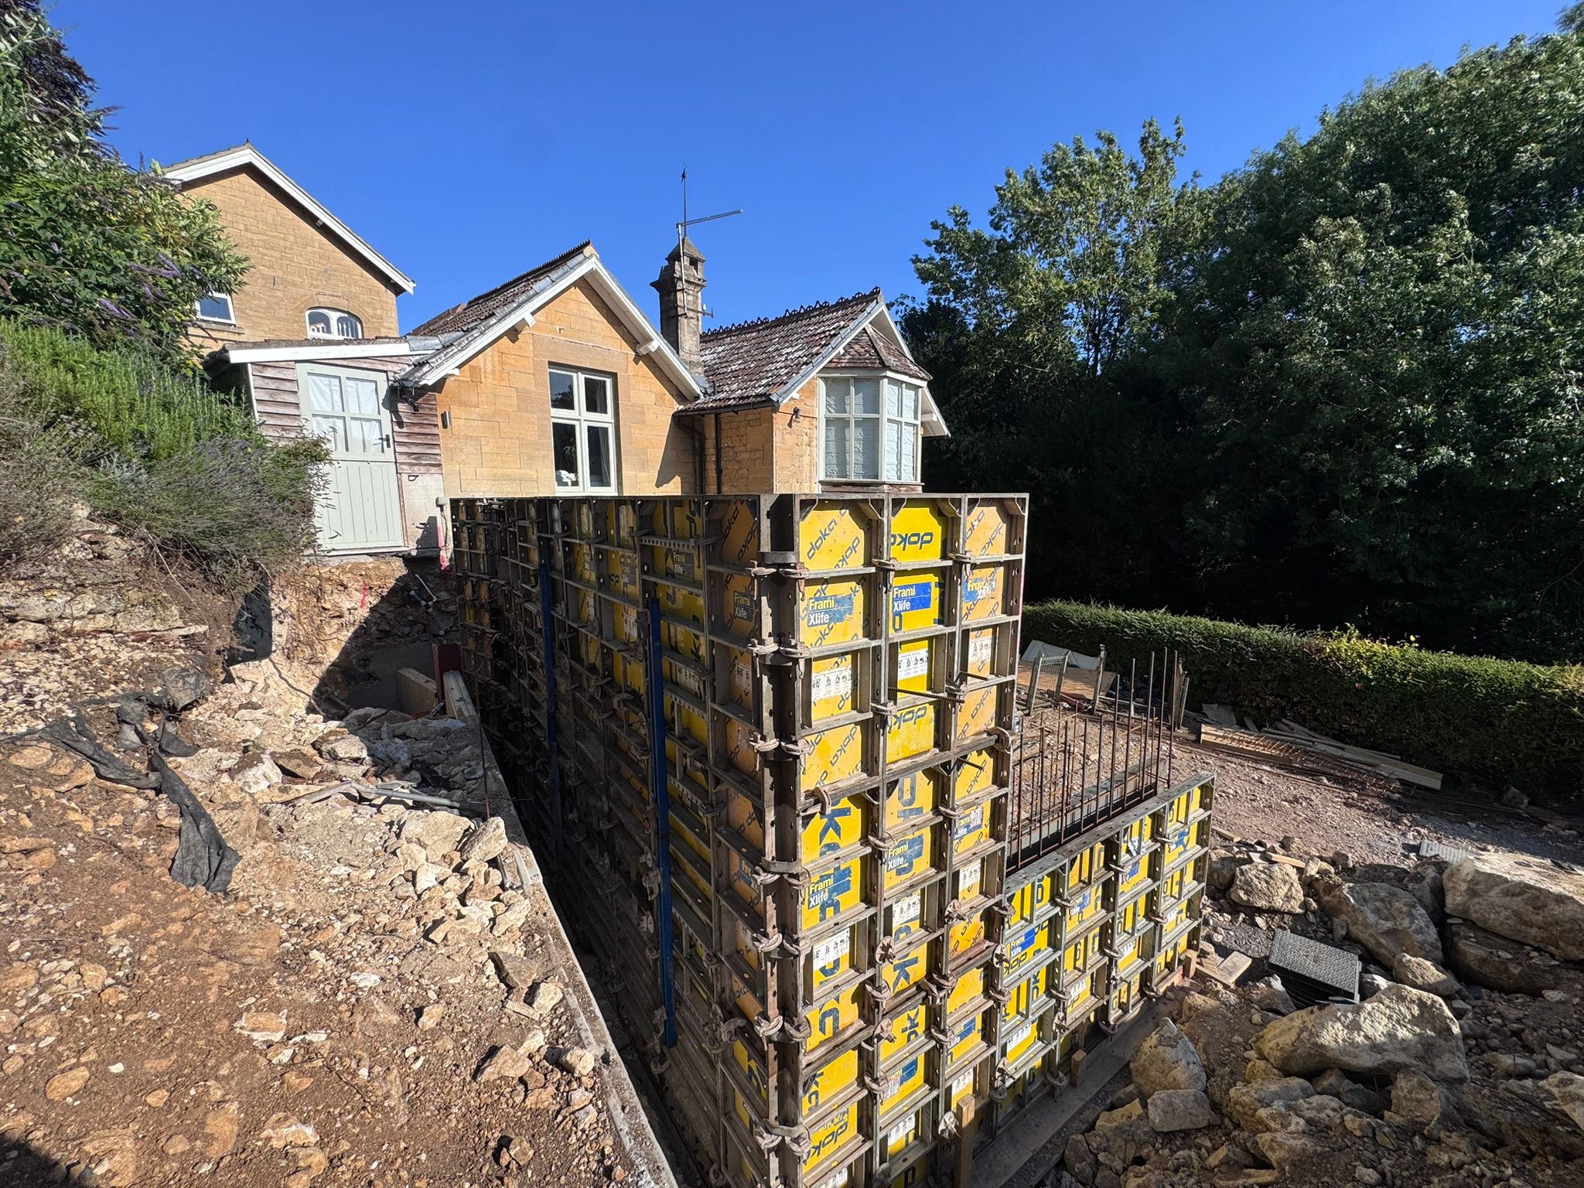
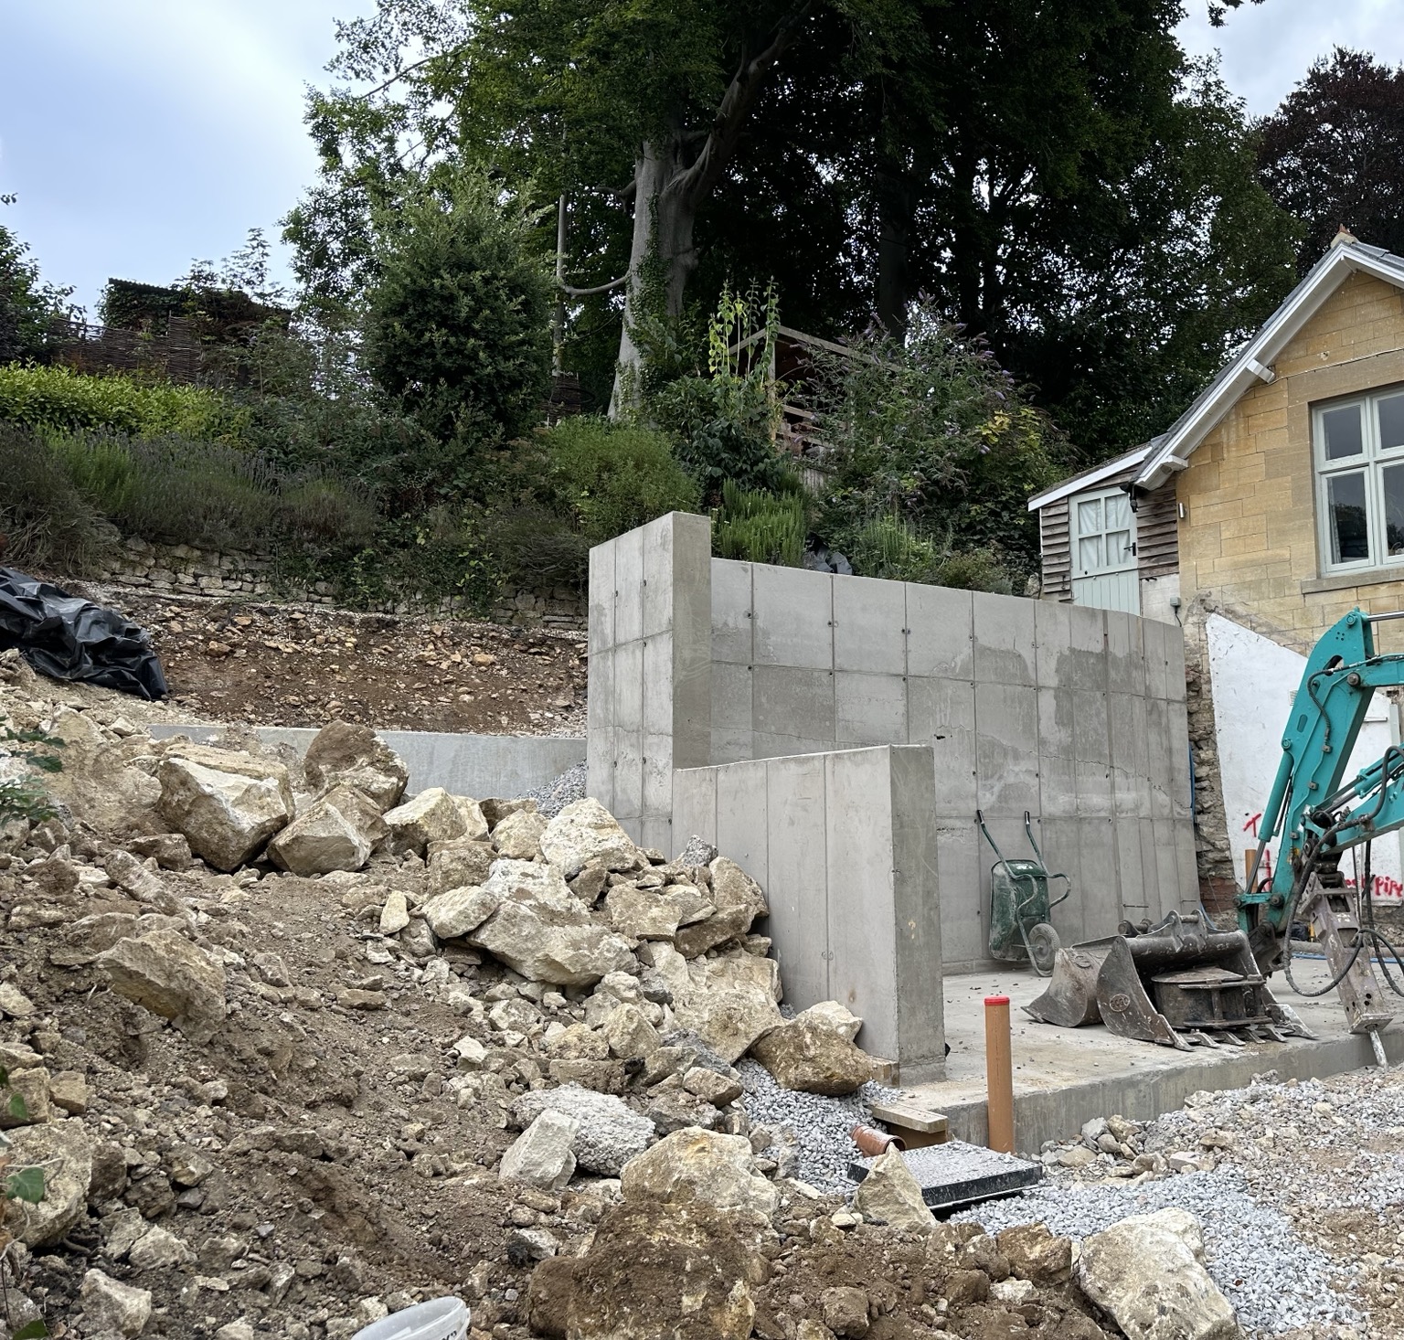
STRUCTURAL WORK · CONSTRUCTION STAGES
Excavation, formwork and concrete walls alongside an existing stone property.
03 / OUR APPROACH
We’re a local building business working with homeowners across Bath and Bristol. A good project starts with understanding what you want to achieve.
Tell us what you have in mind, where the property is and your preferred timing. Already have drawings? We’d love to see them.
We’ll discuss the scope, practical considerations and next steps so you can make an informed decision.
Building, structural and electrical work considered together, with attention to how each part of your project fits.
04 / LET’S GET STARTED
A few ideas or a full set of plans.
Let’s talk about what’s possible.